
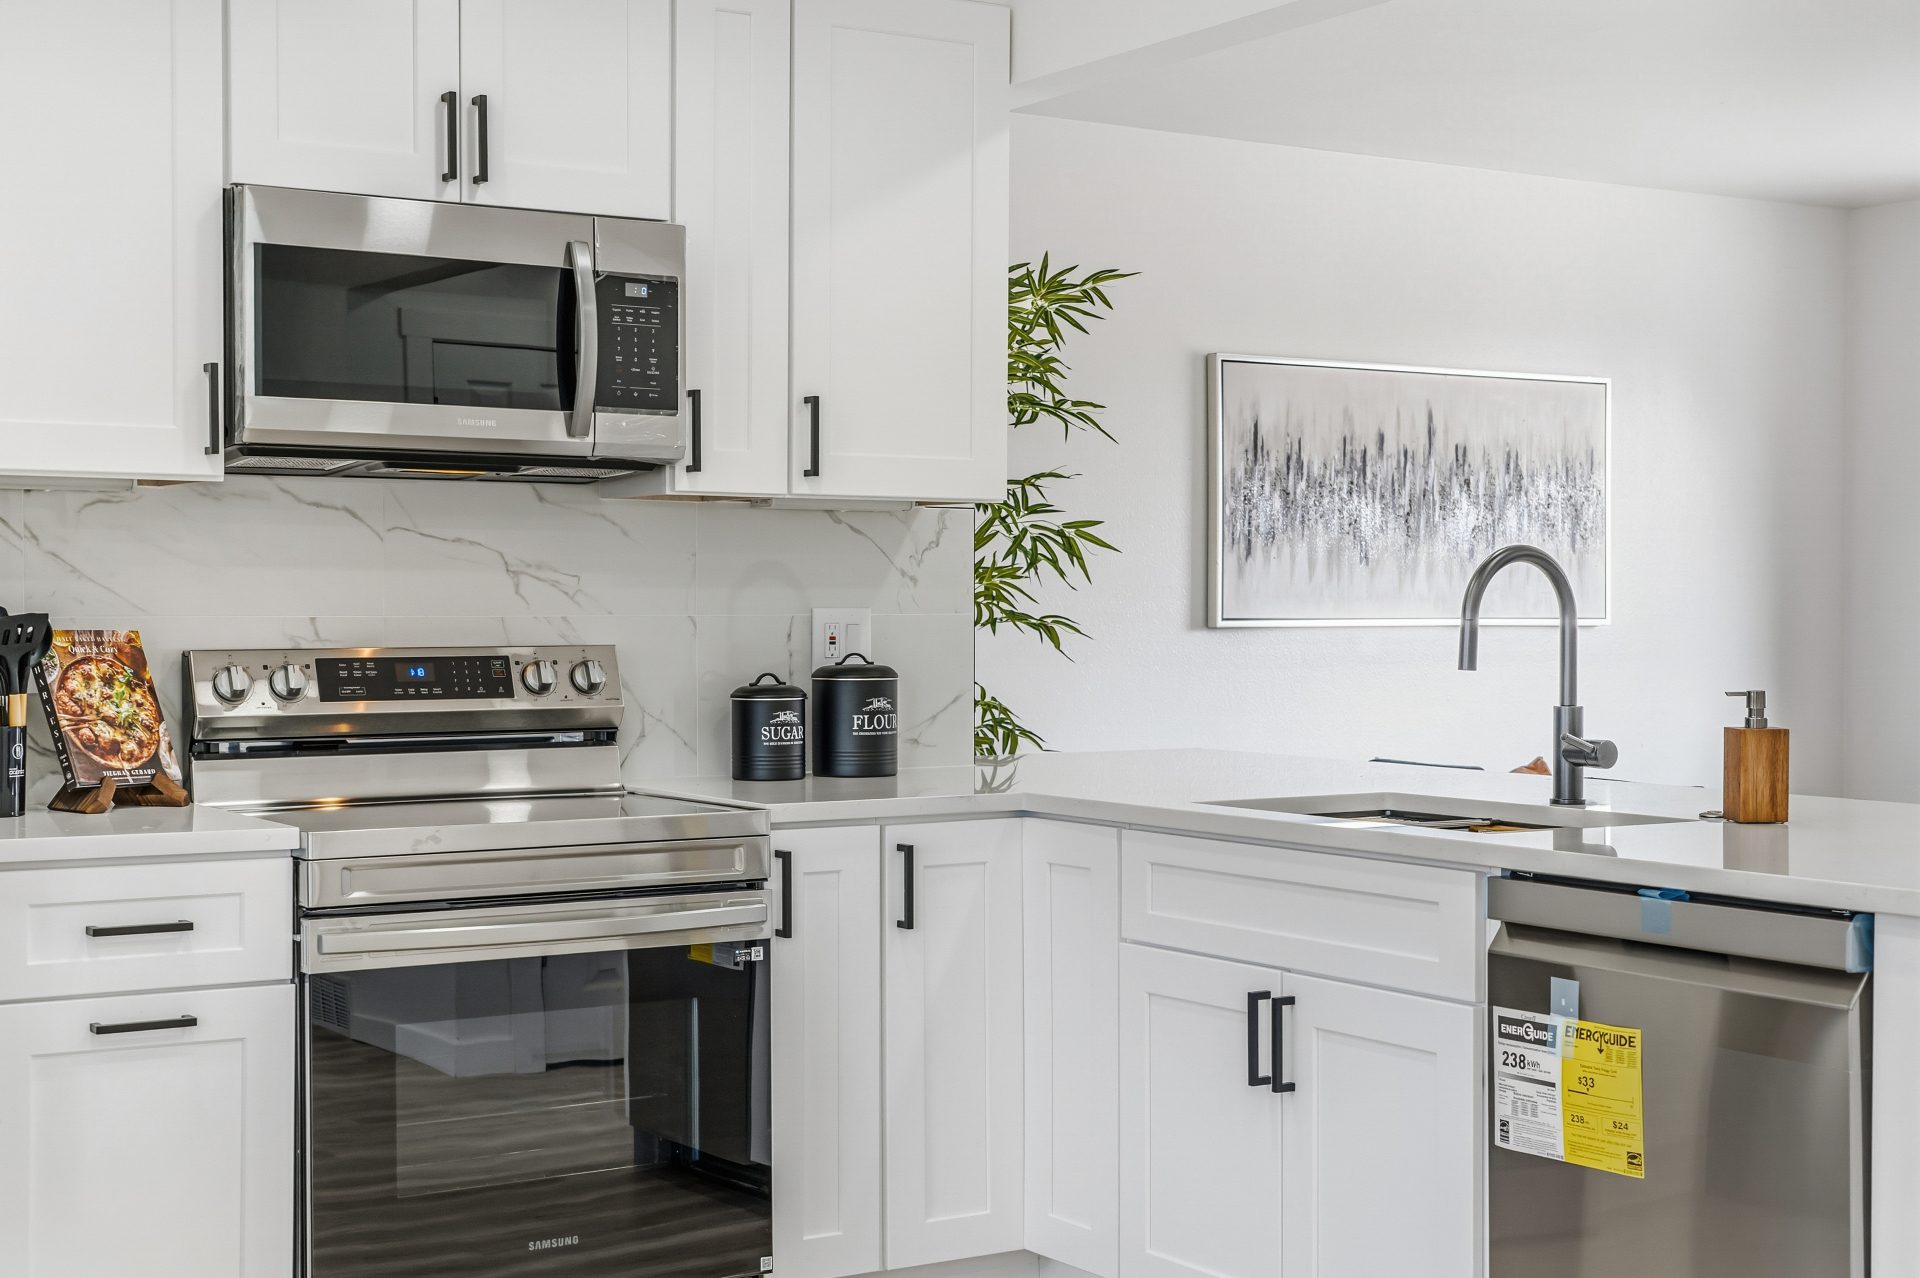
— Kitchen Remodeling
Kitchen Remodeling Services in Denver, CO
Full-scale kitchen remodeling for residential properties throughout Denver and the surrounding area. Our five-stage process moves from a free consultation and preliminary range to a paid Development Plan, final scope and proposal, and construction.
How Our Kitchen Remodeling Process Works
Every kitchen remodel begins with a free consultation to understand your goals and broad expectations, review the existing space, flag major feasibility issues, and discuss an approximate investment range. After a preliminary project range confirms alignment, detailed planning begins only if you choose to move forward with the paid Development Plan.
- Paid Development Plan: layout development based on how the space will be used
- Selections for cabinetry, countertops, flooring, and finishes
- 3D design renderings when required for the project
- Project requirements, permit considerations, and code review
- Labor and material estimating to prepare final pricing
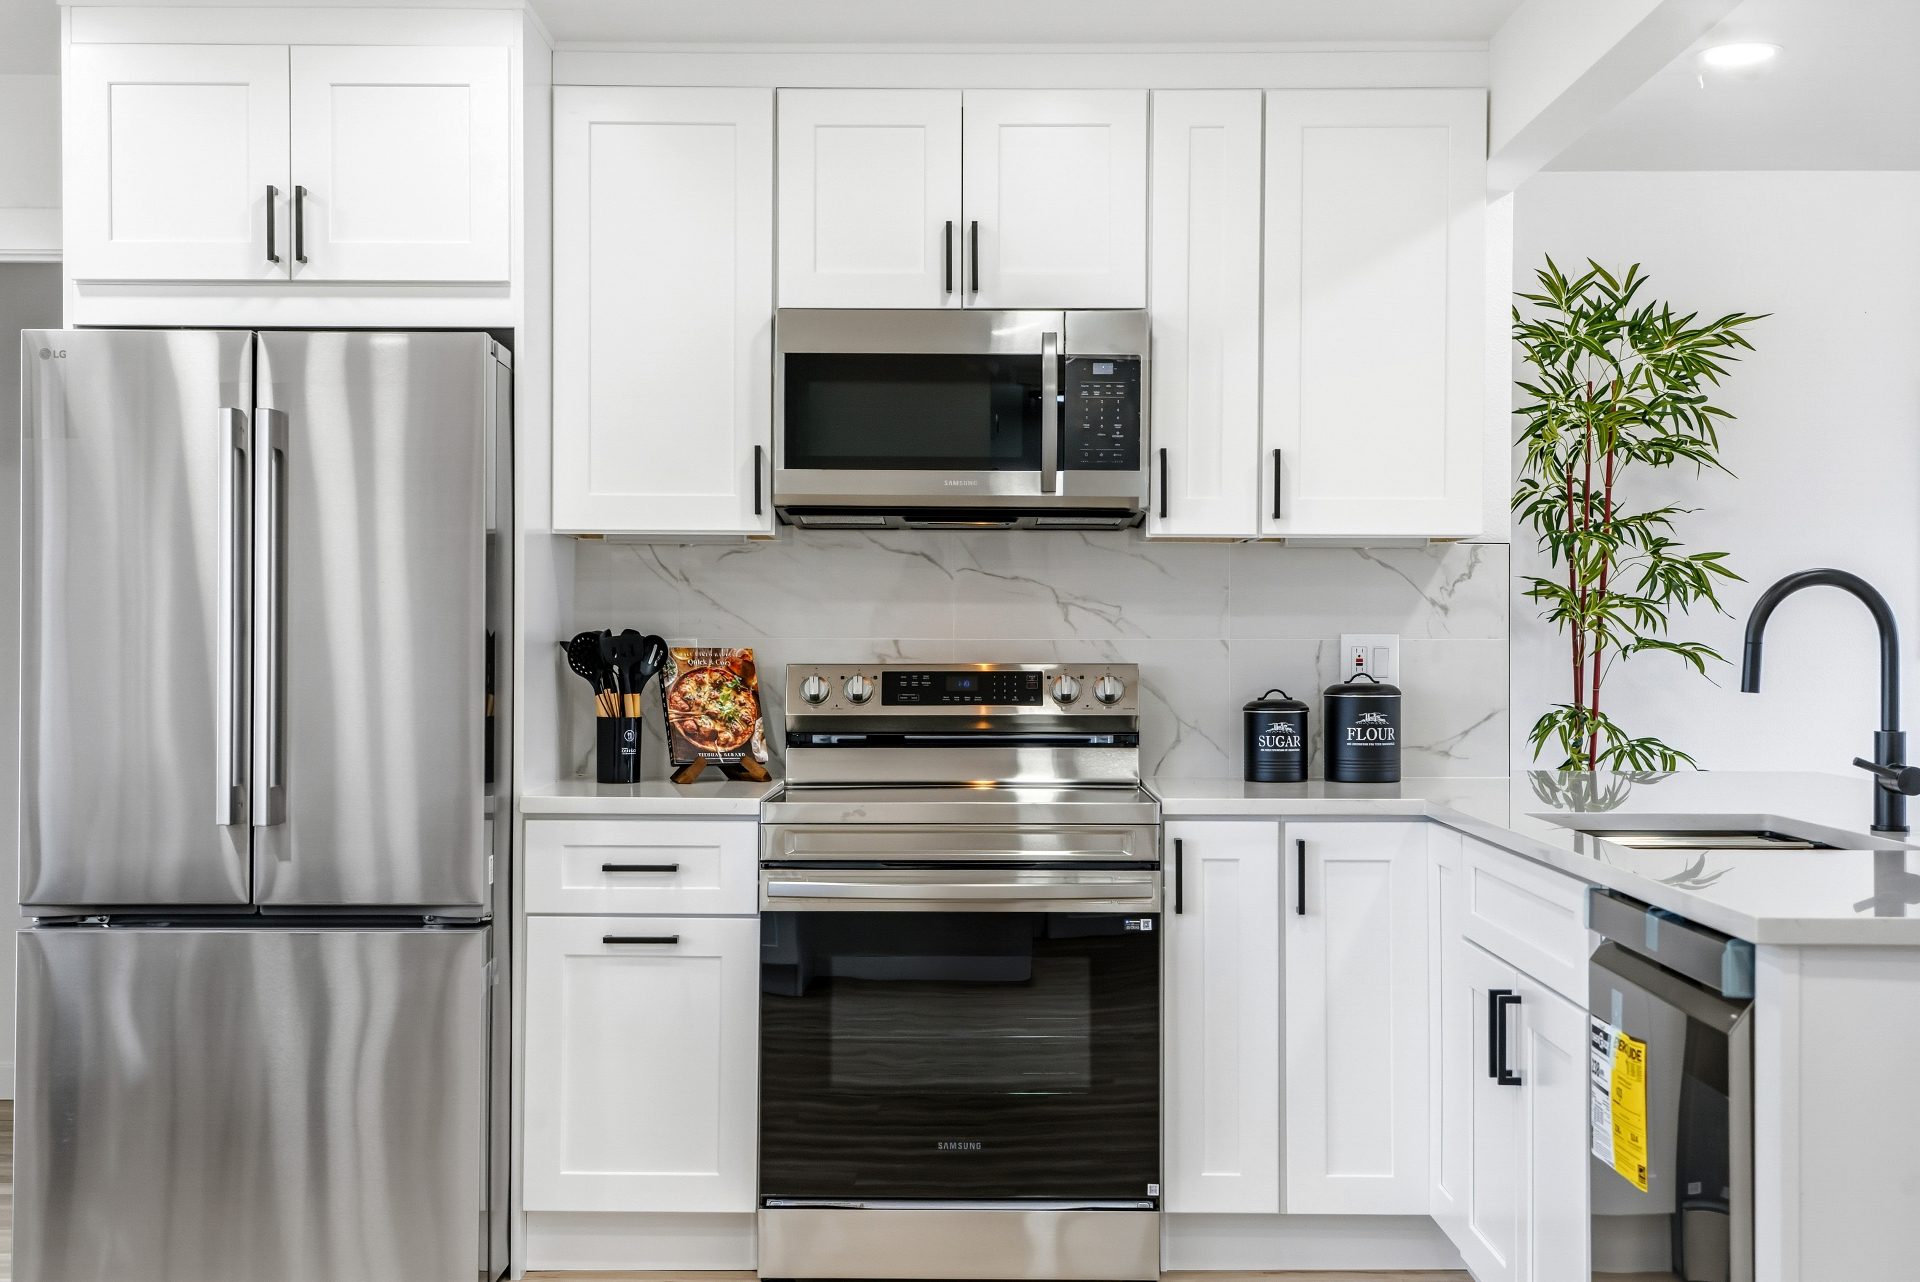
What Construction Looks Like
Once scope is finalized and materials selected, a single project manager oversees scheduling, trade coordination, and material deliveries. Each phase completes in sequence to avoid rework and meet manufacturer specifications.
- Demolition and site preparation
- Structural modifications when required
- Plumbing and electrical rough-in
- Cabinet installation and leveling
- Countertop templating and installation
- Backsplash, flooring, lighting, and appliance integration
What to Expect
Kitchen remodels in Denver typically take four to eight weeks. During the paid Development Plan, we prepare the scope, selection information, labor and material estimates, and project requirements needed for the final scope and construction proposal.
Quality Control & Warranty
Internal quality checks confirm cabinets are level and securely fastened, countertops properly sealed, tile aligned and grouted correctly, and plumbing and electrical systems function as intended. Each project includes a one-year workmanship warranty.
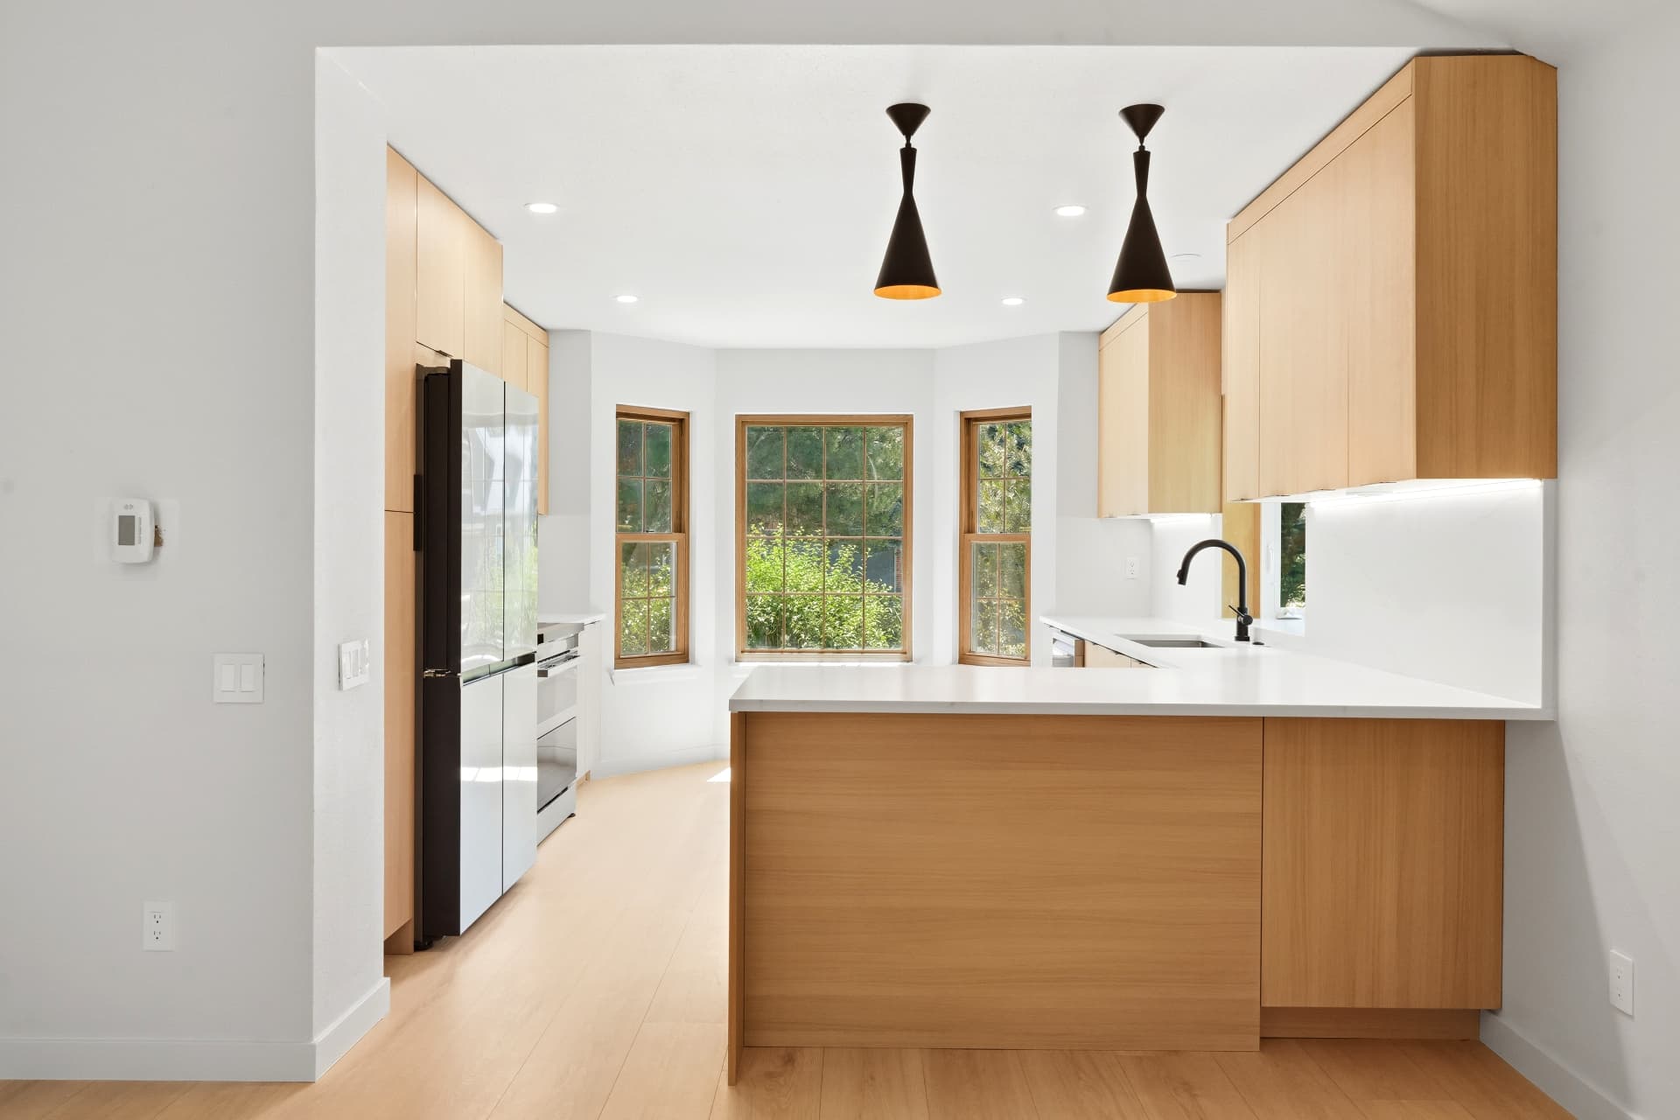
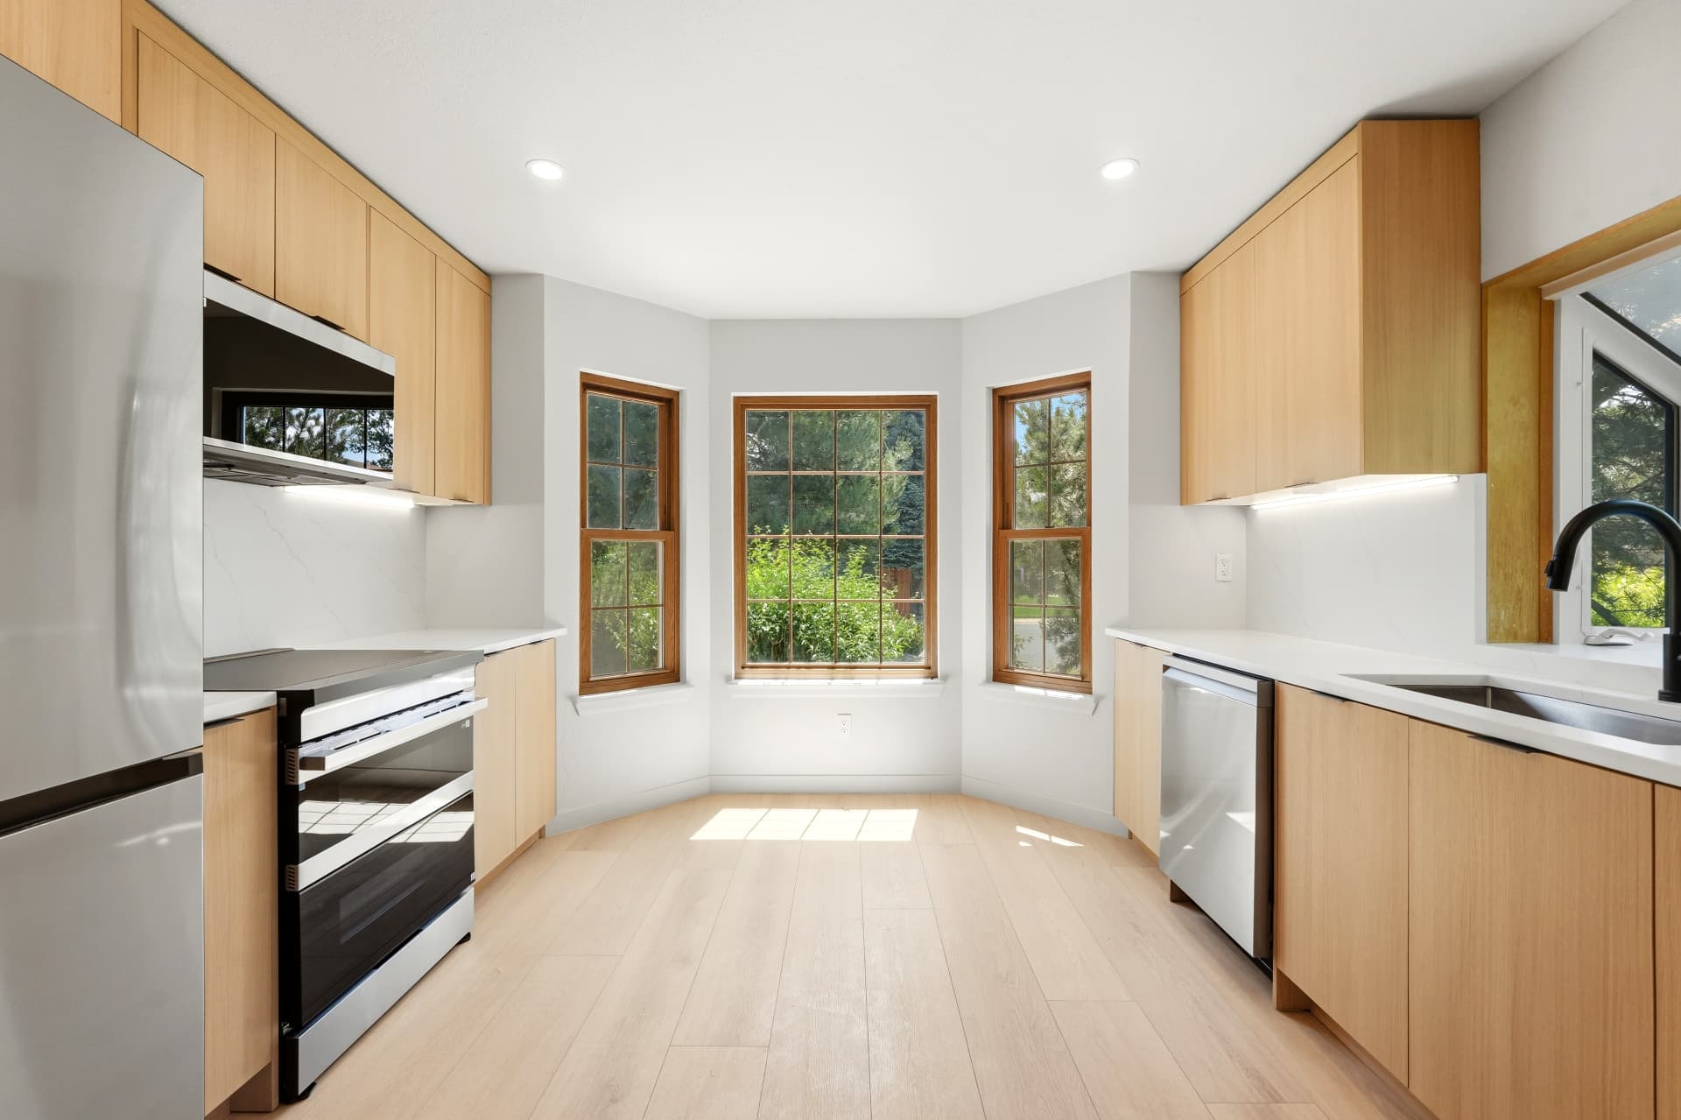
— Completed Kitchens
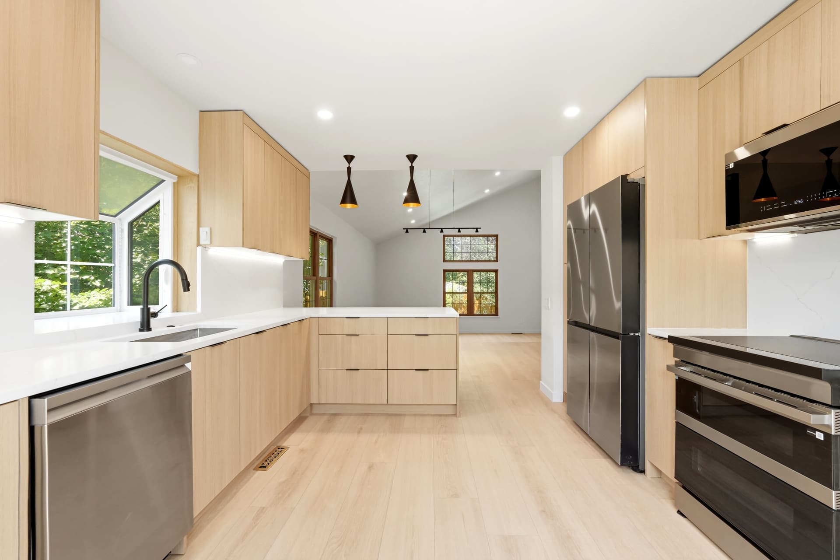
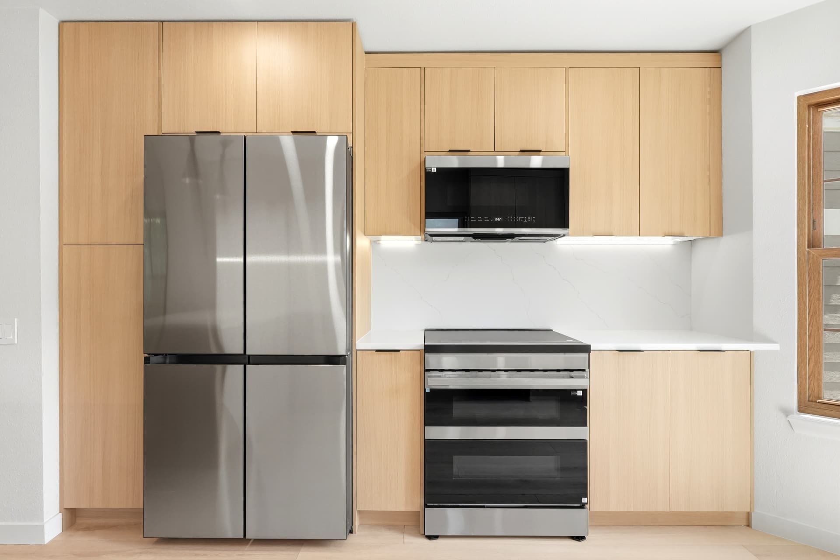
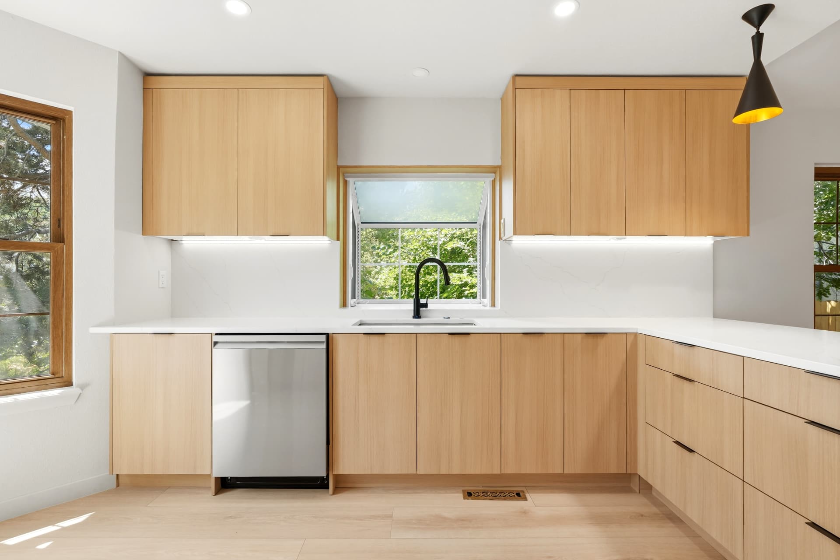
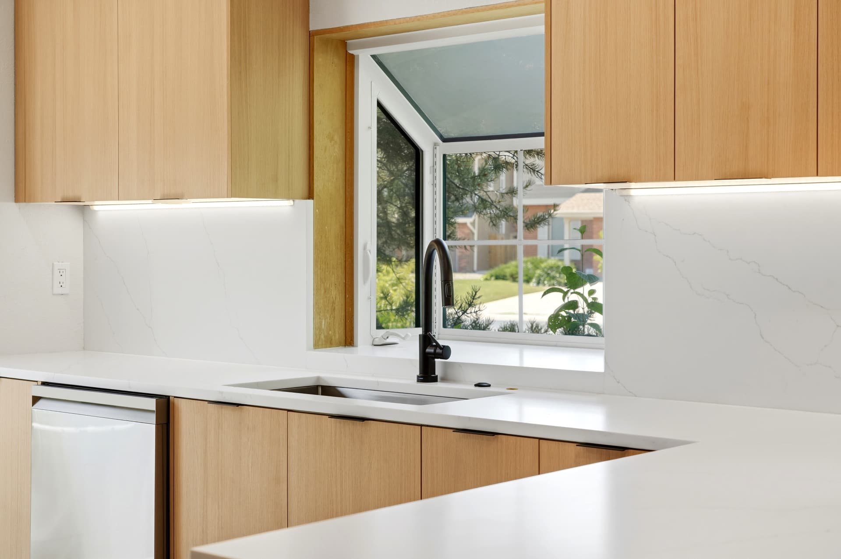
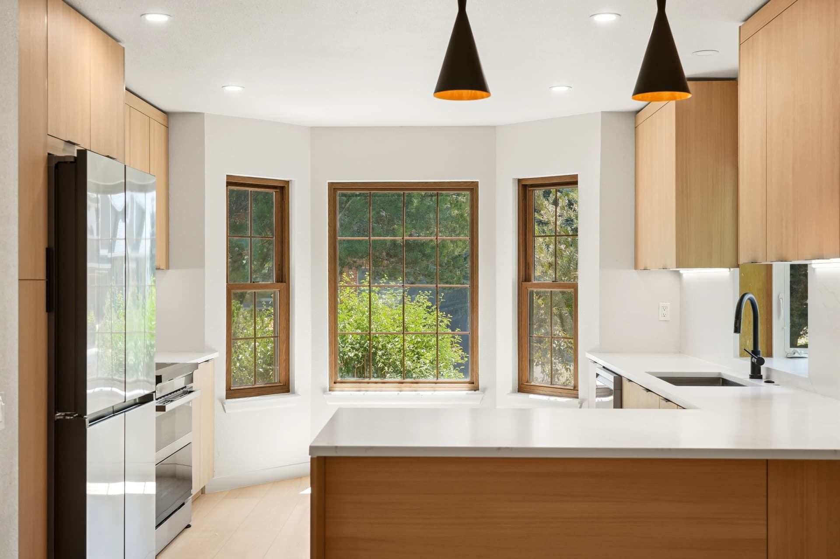
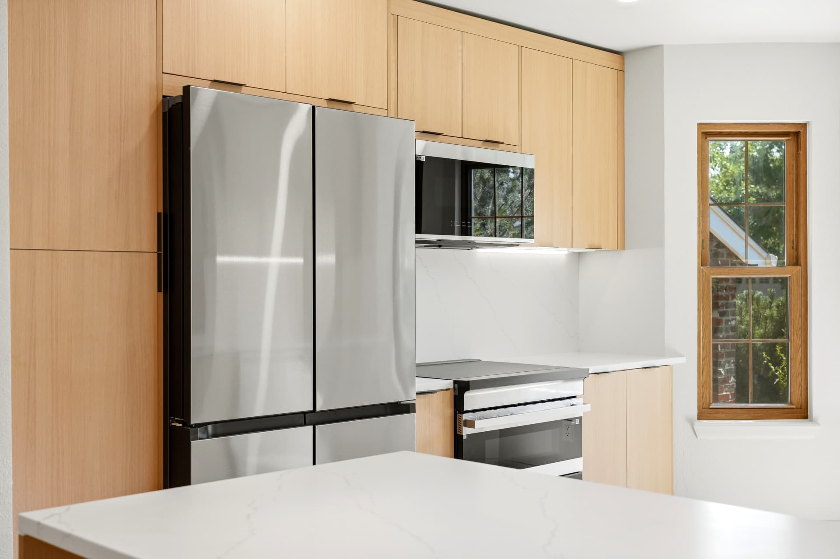
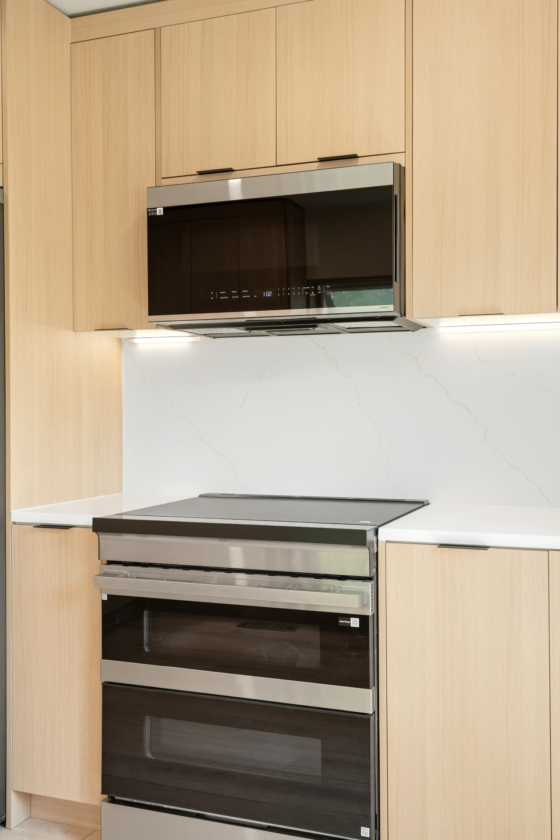
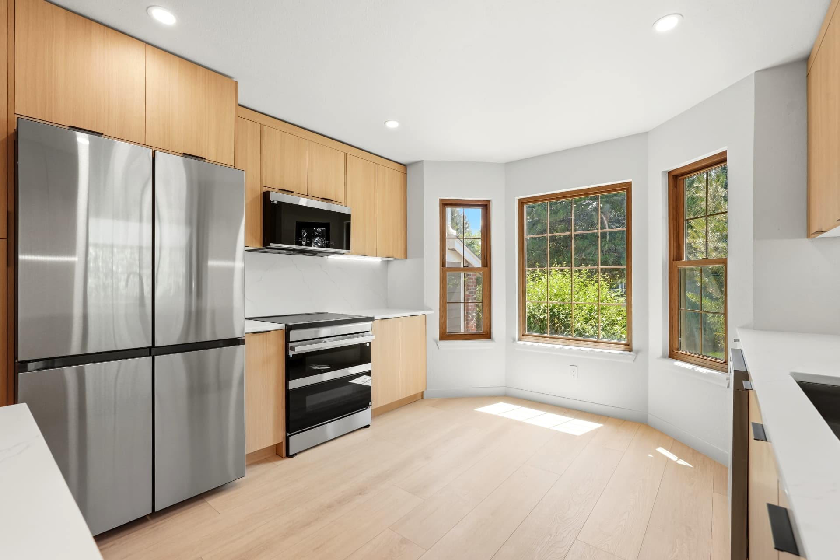
Completed Kitchens
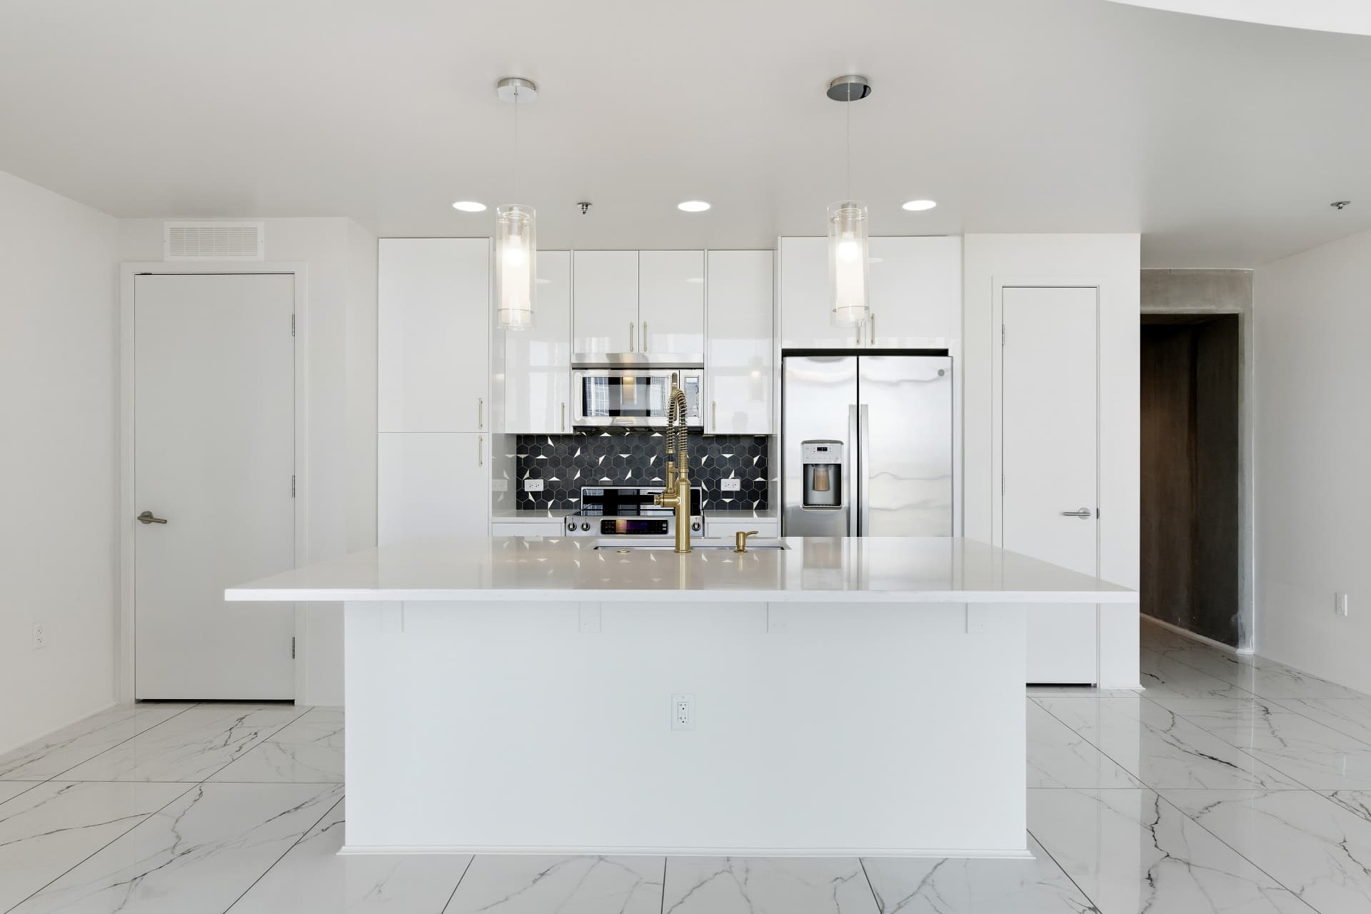
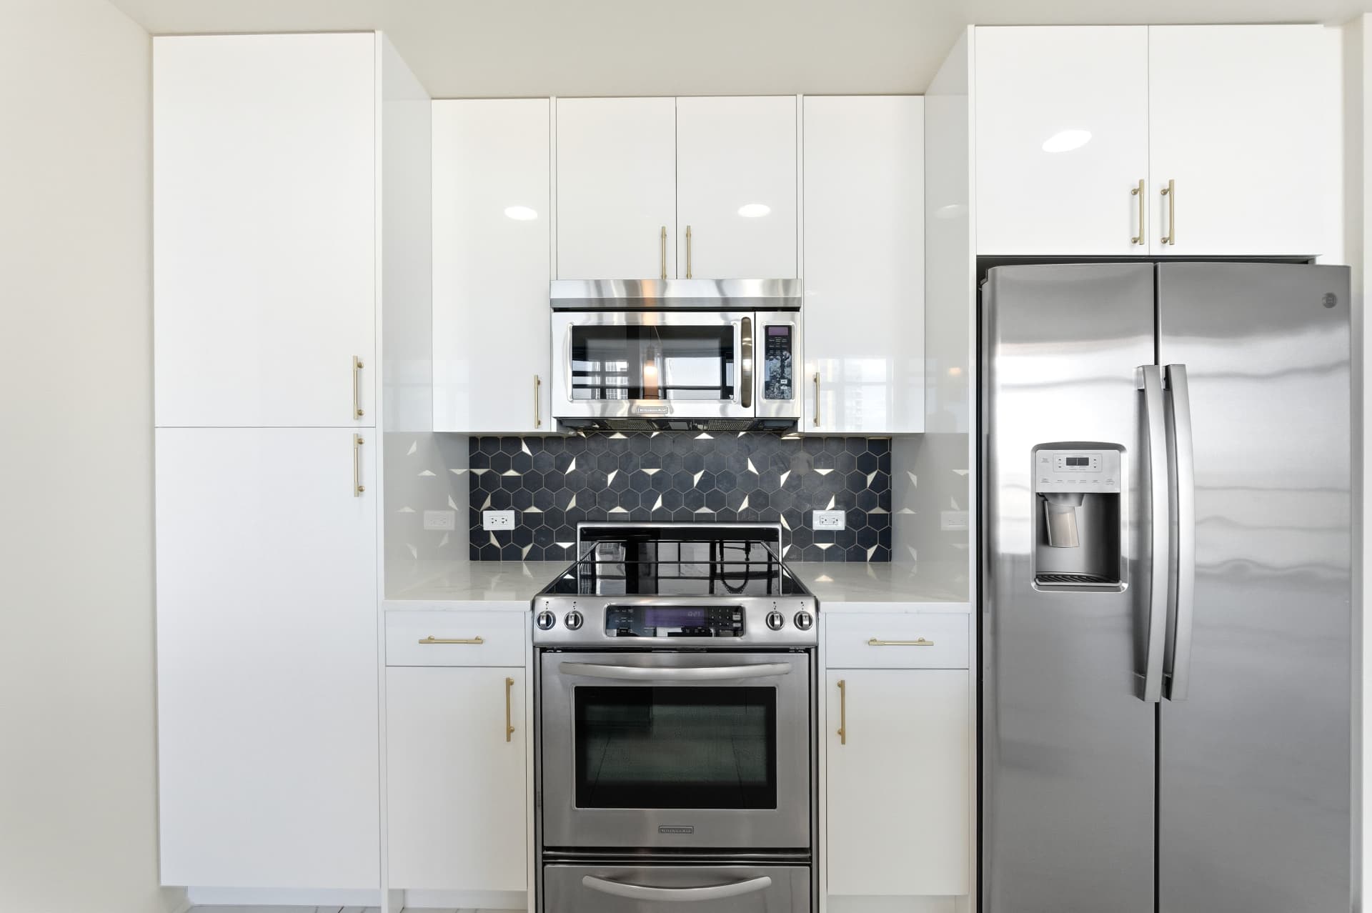
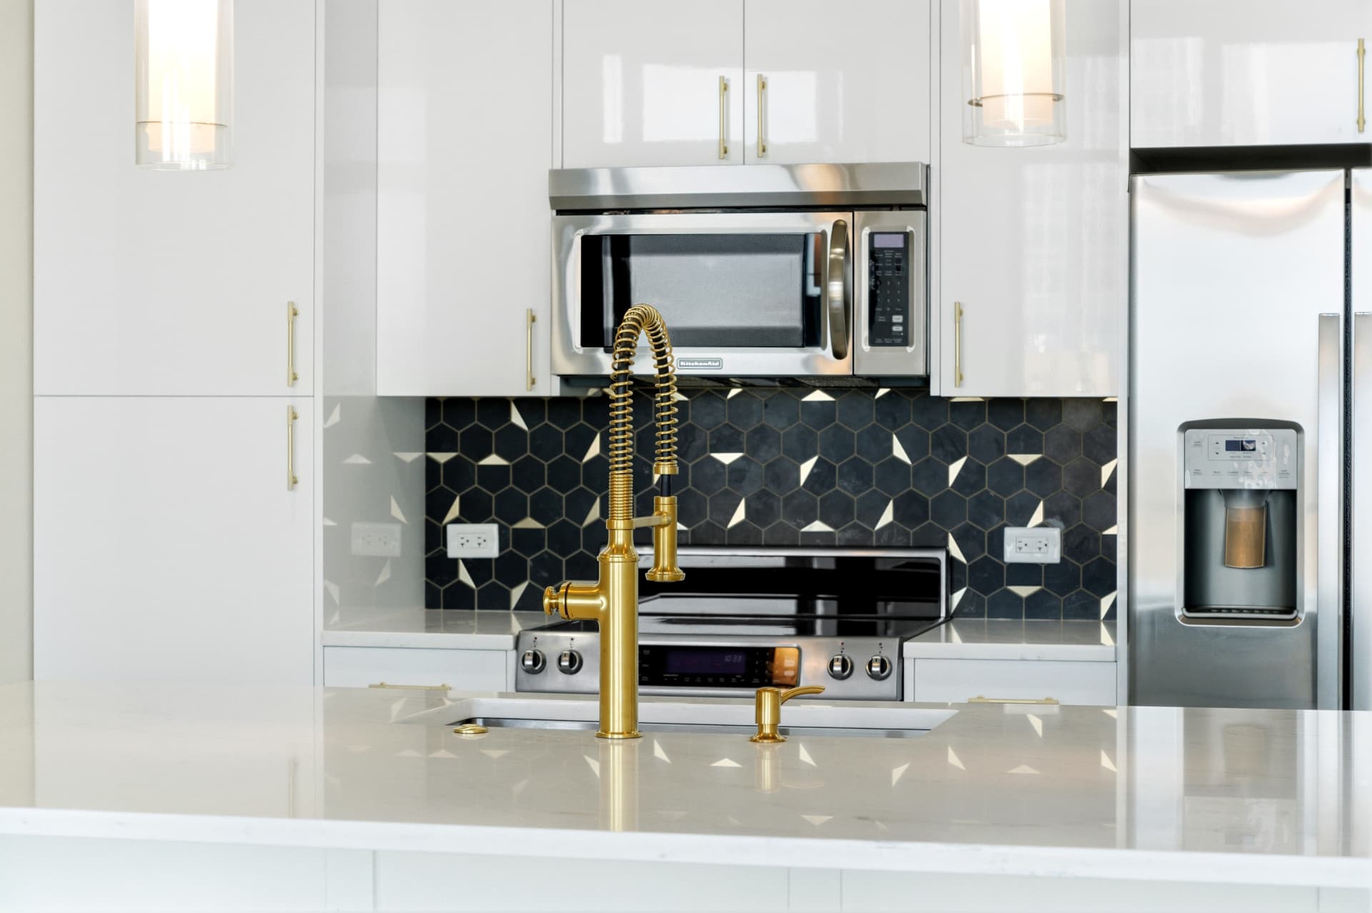
— FAQs
Frequently Asked Questions
Most projects take 4–8 weeks depending on size, materials, and customization. We provide a clear timeline before work begins.
Yes. Layout planning, selections, and any needed 3D renderings are developed through the paid Development Plan, not the free consultation.
Quartz, granite, tile, hardwood, and luxury vinyl, all sourced from trusted Denver suppliers.
Absolutely — energy-efficient lighting, appliance integration, and electrical upgrades to meet code.
Yes, we serve Denver and the surrounding area, including Highlands Ranch and West Arvada.
Start With a Free Kitchen Project Consultation
Discuss your goals, existing space, major feasibility considerations, and approximate investment range. Detailed planning and final pricing follow through the paid Development Plan.
Schedule a Free Consultation