
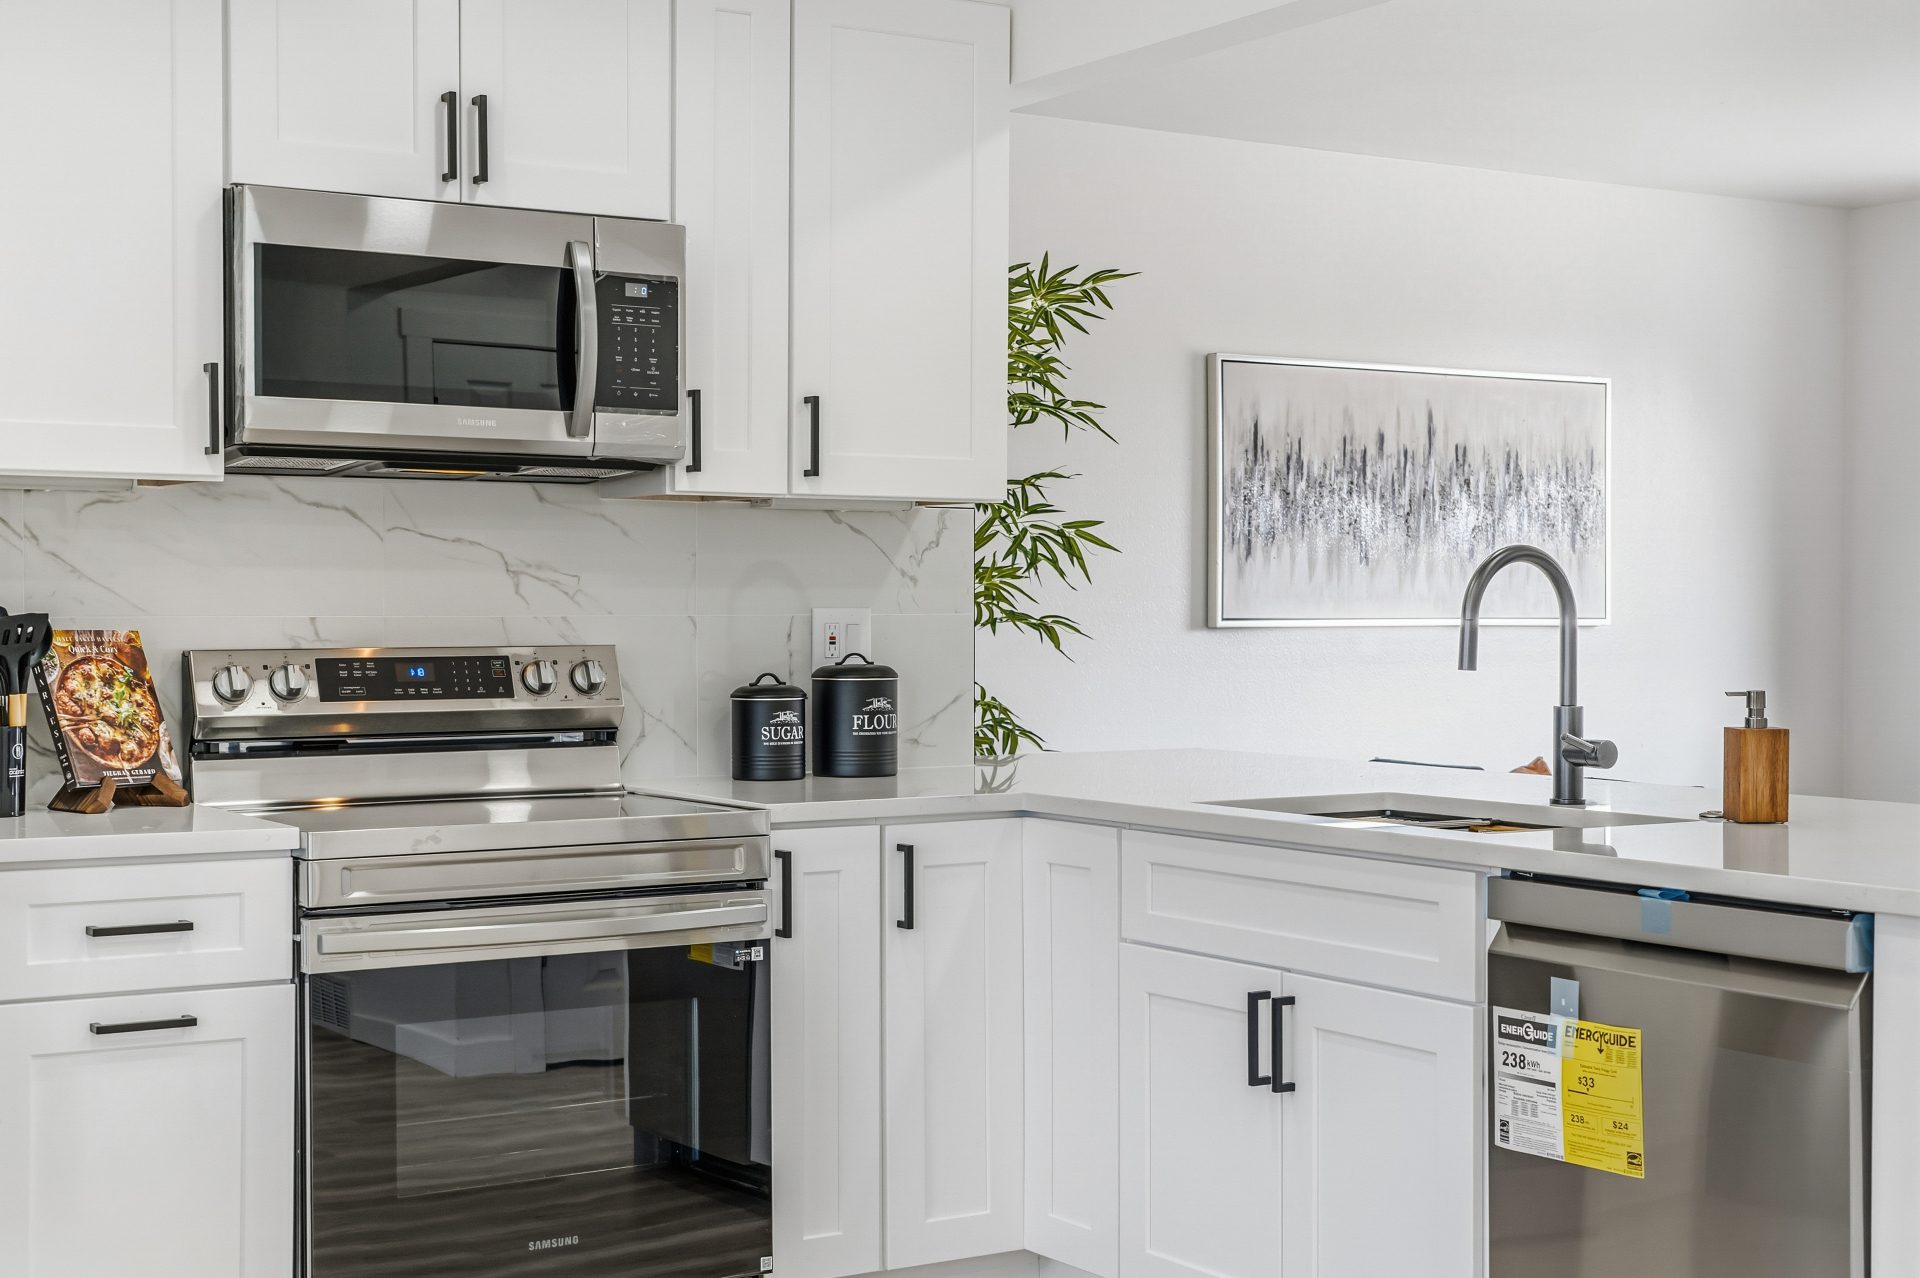
— Home Design & Planning
Accurate Remodeling Outcomes Begin With Detailed Planning
Our paid Development Plan is a tangible pre-construction service that turns early ideas into a defined, buildable project. It establishes scope, selections, layout information, labor and material estimates, and project requirements before final pricing and construction.
Why Planning Failures Derail Projects
Most remodeling challenges originate during the planning phase. Projects that begin without complete drawings, finalized selections, and verified code compliance encounter costly delays when issues surface during construction. Denver's residential architecture spans multiple construction eras with distinct structural systems and code requirements — our process accounts for these variables before work begins.
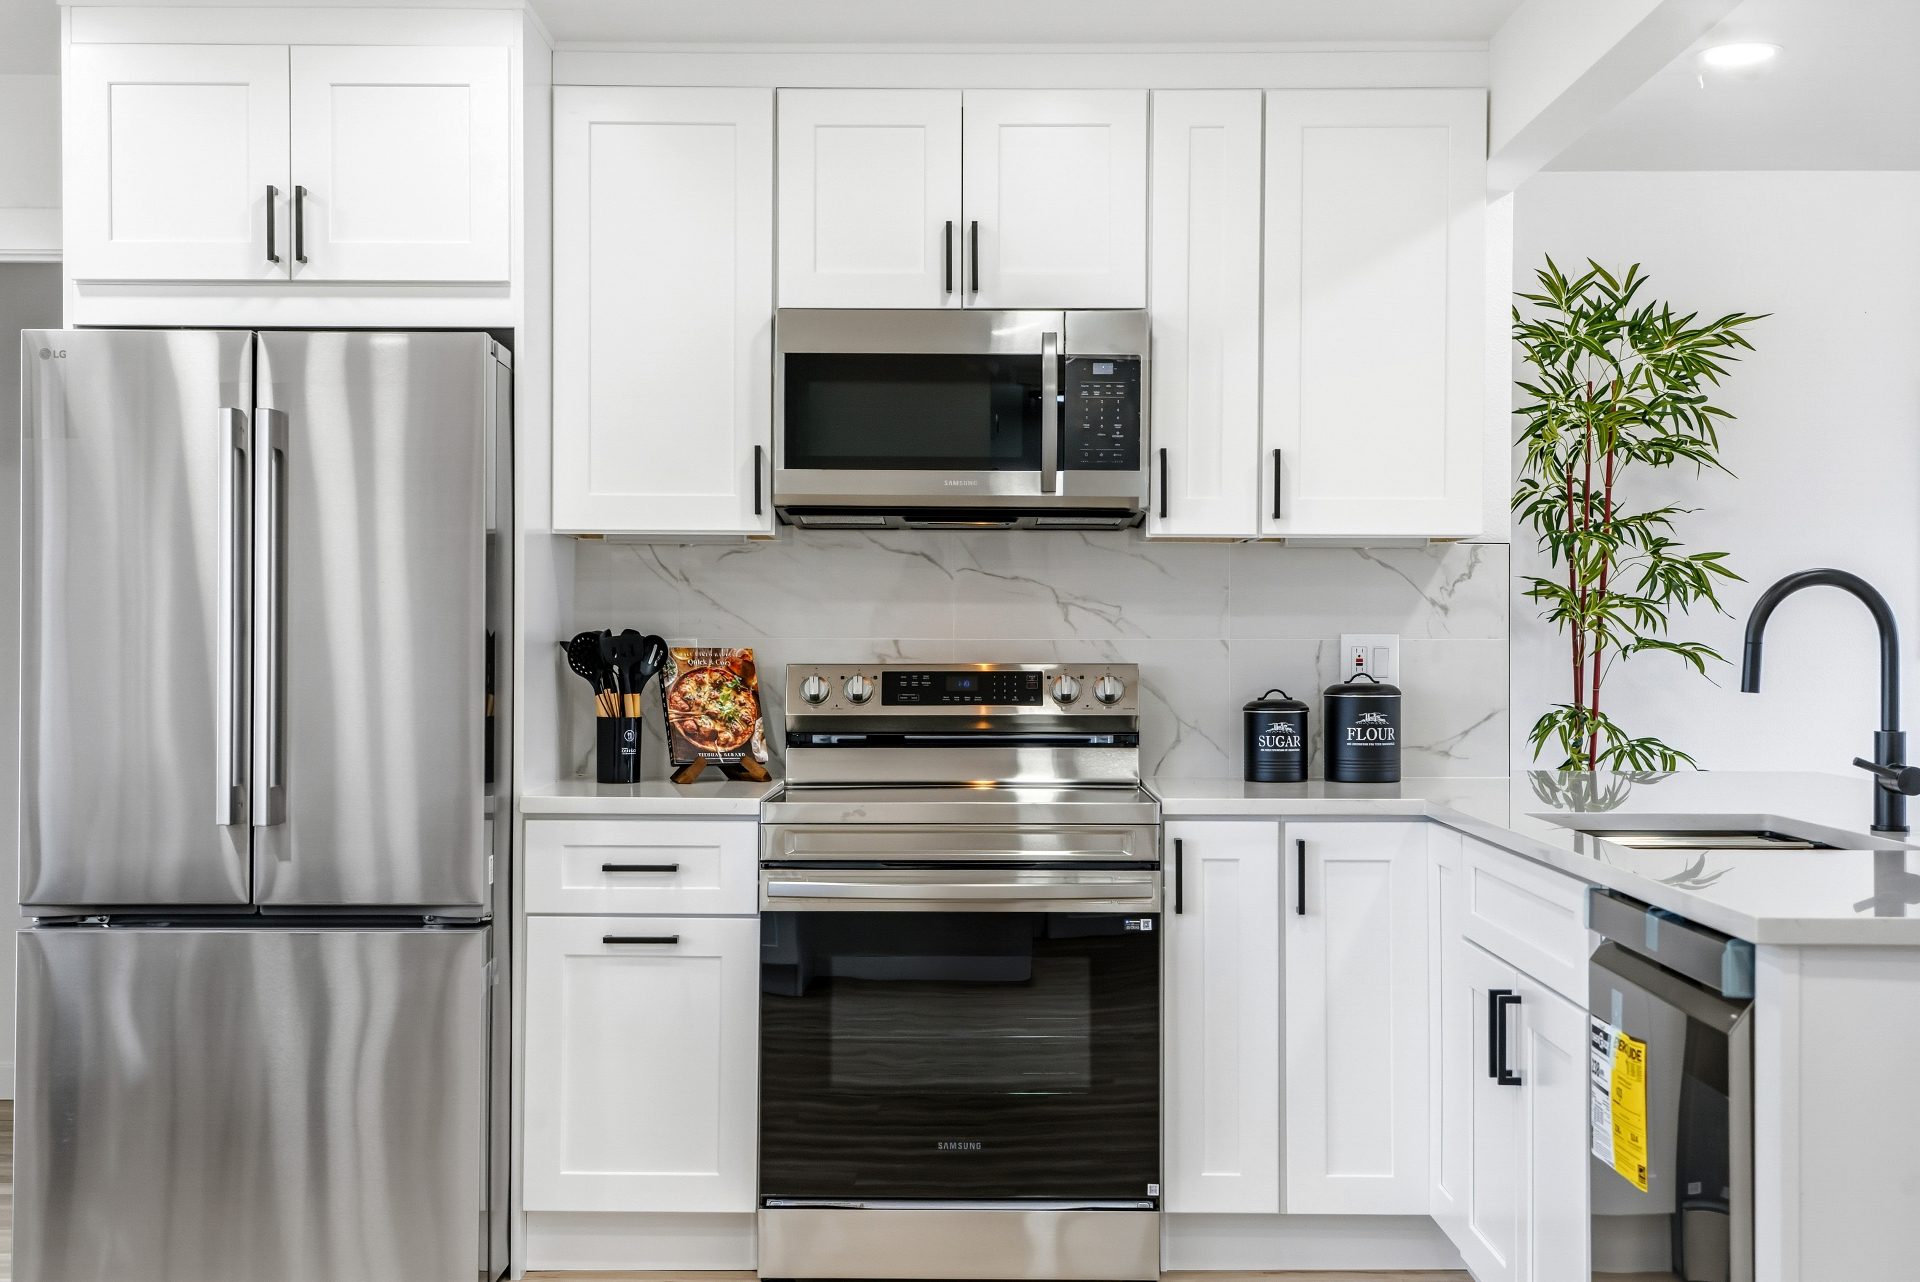
What the Paid Development Plan Includes
We measure and document the space, define scope, develop selections and layout information, estimate labor and materials, and identify project requirements. When needed, the plan also includes drawings or renderings that prepare the project for final pricing and construction.
- Site Assessment & Documentation: Detailed measurements, photography, and notes establish an accurate baseline.
- Functional Layout Development: Scaled floor plans with fixture locations, clearances, and traffic patterns.
- Three-Dimensional Visualization: Digital models using actual product specs — not generic placeholders.
- Comprehensive Material Specification: Manufacturer, series, color, and finish documented for every selection.
- Code Compliance Verification: Structural, electrical, plumbing, and ventilation requirements confirmed up front.
- Detailed Cost Projection: Itemized line-item breakdowns reflecting current material and labor rates.
How This Benefits Construction
Material selections are finalized before construction begins, so contractors can order materials and coordinate trade schedules without pausing for client decisions. Our design philosophy emphasizes function and material longevity over short-term trends — creating spaces that hold up over time.
Design & Construction Coordination
Design documents act as coordination tools between owners, contractors, and trades. We evaluate material delivery, staging areas, and protection of existing systems during design — not during construction. For structural work, we coordinate with licensed engineers before demolition.
— FAQs
Frequently Asked Questions
We discuss your goals and broad expectations, review the space, flag major feasibility issues, discuss an approximate investment range, and determine whether we're a good fit. It does not include detailed scope, final pricing, selections, schedules, calculations, drawings, renderings, procurement planning, or complete construction sequencing.
Detailed measurements, scope development, selections and layout information, labor and material estimating, project requirements, and drawings or renderings when needed.
Yes — kitchens, bathrooms, and full-home layouts with consistency across the entire remodel.
No — we handle both design and construction so everything is aligned from concept to completion.
Professional design software for accurate 3D models and layouts — a realistic preview before work begins.
Most planning projects take 1–3 weeks depending on complexity, with clear timelines and updates throughout.
Start With a Free Project Consultation
We'll discuss your goals, space, feasibility, and approximate investment range. If we're a good fit, the paid Development Plan prepares your project for final pricing and construction.
Schedule a Free Consultation